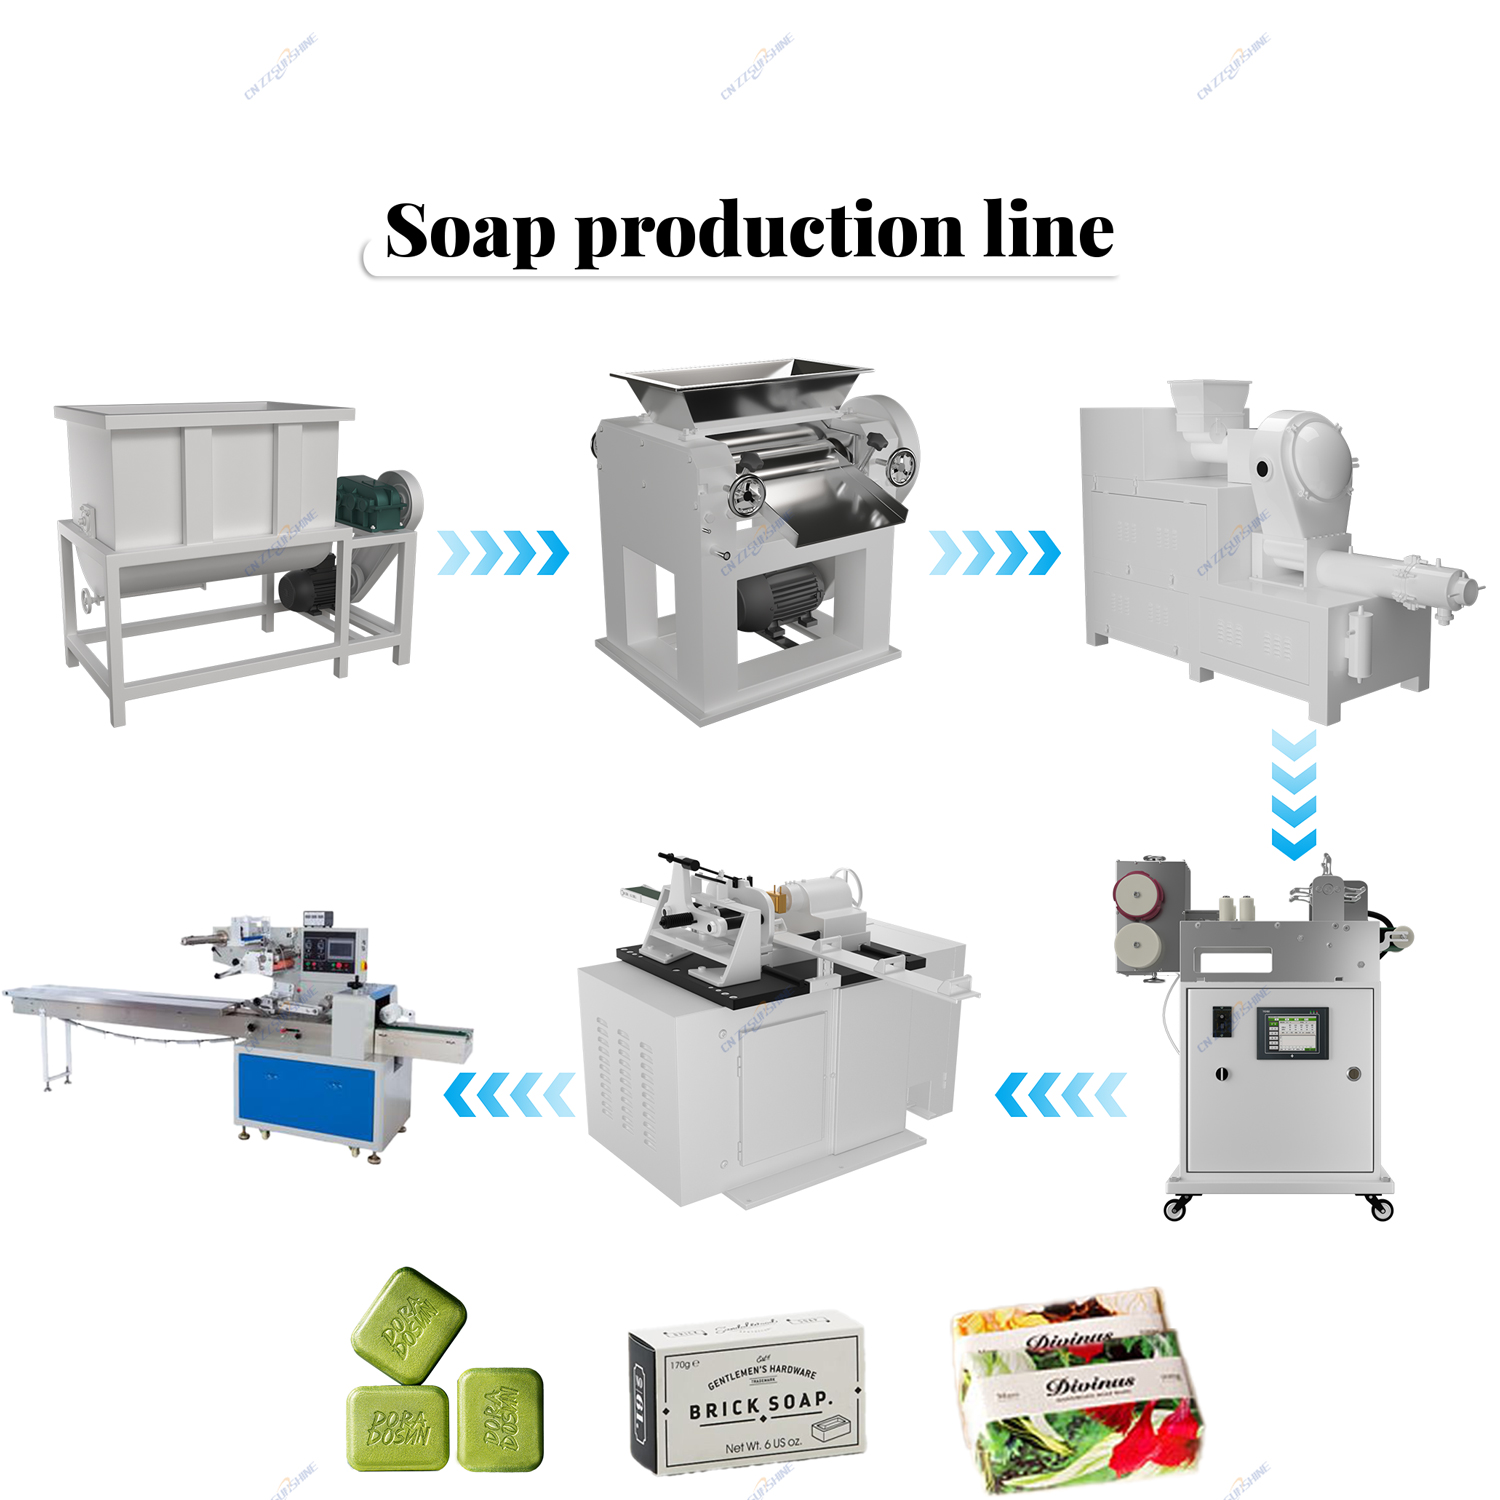
A soap plant layout is mostly a decision about material flow. Get the flow right and the plant runs with fewer people and fewer mistakes; get it wrong and every day costs you in handling and in rework.
Start from the flow, not from the machines
Draw the sequence as a single line — melting, mixing, chipping, milling, extrusion, cutting, stamping, packing, storage — and then bend it to fit your building with as few reversals as possible. Material should move forward through the plant and never backwards past a stage it has already passed, because backtracking creates mixing of batches and makes contamination almost inevitable.
Zoning: keep the wet, the dusty and the clean apart
Divide the floor into a raw material zone, a wet processing zone (melting and mixing), a dry finishing zone (milling, extrusion, cutting, stamping) and a packing and storage zone. Melting and mixing are hot, wet and generate vapour. Milling and stamping are dry and sensitive to contamination. Packing must be the cleanest area. Physically separating these zones is what makes quality control possible at all.
Clearances that matter
Leave working space on the operating side of every machine and access to the drive side for maintenance. Allow room to draw a screw out of a plodder and to change a mill roller, which requires more length than most people expect. Allow space at the discharge of each machine for a bin or trolley, because that is where material actually accumulates. Confirm ceiling height where anything has to be lifted or where a screw must be withdrawn.
Utilities and services
Locate the boiler or the electric heating supply close to the melting and mixing area to keep pipe runs short. Provide a water supply at the mill and at the melting area, and drainage near the wet zone. Position the three-phase distribution board so cables do not cross walkways. Put compressed air near the press if you are using pneumatic stamping.
Storage and the flow of raw material
Soap base must be stored dry, off the floor, and used in rotation. Plan enough storage for at least one month of production, because raw material arriving late is one of the most common causes of a stopped line. Keep finished goods away from the wet zone — soap picks up moisture and odour, and a bar stored next to a fragrance drum will pick up that fragrance.
Plan the traffic, including people
Where does a truck offload? How does a pallet of soap base reach the store? How do finished cartons leave? Where do operators walk, and do they cross the raw material route wearing the same footwear they use in packing? Simple separation of people and material routes prevents a large share of contamination problems.
Leave room for the machines you have not bought yet
Almost every growing soap plant adds a stamper, a wrapper and conveyors within two years. Leave the space for them in the layout now, and leave the electrical capacity for them in the distribution board. A plant designed to its starting configuration usually has to be re-laid out within a year, at the worst possible time.
Ask us to draw it
Send us the floor dimensions, door widths, ceiling height, power supply and the machine set you intend to buy, and we will return a proposed layout with the machines placed in your actual building, including working and maintenance clearances. It is a drawing, not a promise — but it will show you the problems before you buy anything.
Get a Quotation for This Machine
Tell us your target capacity, the soap type you produce and your country. Our engineers reply within 12 working hours with a configuration proposal and FOB price.
Send Your Requirement
Download the full specification catalogue
Frequently Asked Questions
How much floor space do I need?
It depends on capacity and on how much is manual. A small scale line with manual handling needs considerably less than an automated line of the same output, because it has no conveyors. Send your intended machine set and we will estimate the space with the clearances included.
Can I put the whole line in one room?
Only for very small outputs. Once you are producing at any volume, separating the wet and dusty stages from packing becomes necessary for quality. A single room also makes ventilation and temperature control much harder.